Showing posts with label BIM in the field. Show all posts

Friday, August 12, 2011

Keeping building maintenance in mind

For the COC project we modeled VAV access zones and ladders to simulate access to this equipment by the future facility maintenance crews to help prevent this:

This VAV fit in the ceiling space, does not clash with steel or other MEPs; however, it became obvious that it would be impossible for a maintenance worker to safely reach the VAV because of the hard lid/ACT transition and framing.


This simulation also allowed us to make sure maintenance ladders would not conflict with room furniture or other objects.


With these areas modeled we could also see where access panels would be located in relation to light fixtures.

Wednesday, August 3, 2011

High School #12 Site Utilities

An unforeseen obstruction on site during the installation of the water lines required a deviation from the coordinated model.  Using the model with the subcontractor’s field foreman, Suffolk-Roel Superintendent Steve Foley used the site utility BIM model to confirm dimensions, elevations and explore other options for utilities and fence post supports.


Thursday, July 14, 2011

Monday, June 13, 2011

Subcontractors can do it too

Salamander Fire Protection's foreman Bill Felder installed Navisworks Freedom on his personal computer so that he could use the BIM model to validate his shop drawings, for pre-task planning, and for reference during installation.  Below is Bill using the measure tool to check his fire main elevations in the model.

Measure tool:

Saturday, May 14, 2011

Double Ceiling

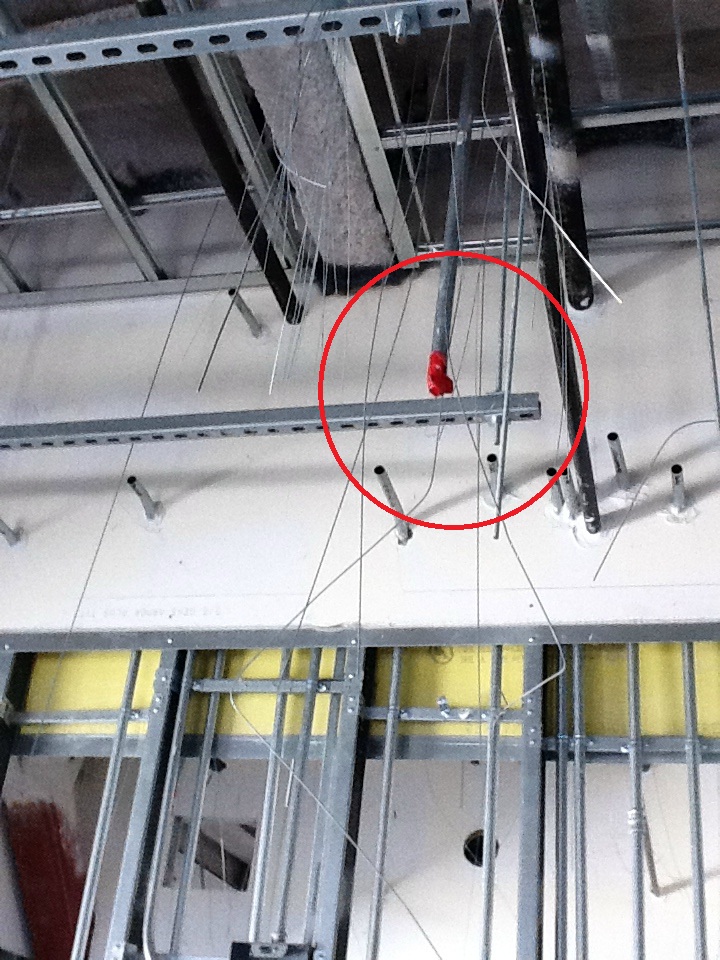
As an acoustical barrier between the administrative offices on level one and the music room on level two, between the deck above and the ceiling below is an additional hard lid ceiling.  This ceiling has to be installed before the MEP systems; however, the hangers for the MEP systems run up to the deck and thus have to be installed before the hard lid.  Once the hangers are installed they cannot be relocated without cutting through the hard lid and re-patching.


BIM coordination allowed the MEP subcontractors to plan, coordinate, and relocate each hanger location as needed in a virtual building before construction in the field.

Sunday, May 1, 2011

Look what Inho can do

Suffolk-Roel Superintendent Inho Shin using the BIM model in Navisworks Freedom to manage, plan, and schedule MEP subcontractor installation sequence.

Monday, February 14, 2011

Compression Post lessons learned

A lessons learned brought to our attention by Suffolk-Roel Superintendent Chris Monahan was ACT compression posts interfering with MEP systems during field installation.  For Middle School #3 all ACT and pendant light compression posts were added to the BIM model and coordinated before construction.

ACT compression post:

Pendant light compression post:

Compression post clashes identified in BIM model:

Compression post and MEP clashes resloved in coordinated BIM model:

Compression post installed per coordinated location in BIM model: