Showing posts with label Project - Colton High School. Show all posts

Thursday, October 13, 2011

24" > 9"

When trying to see if there is sufficient clearance for an exterior exhaust fan louver:   the ceiling elevation can be found on the RCP drawing, the ceiling framing size in the detail sheets, the louver size in the mechanical drawings, the steel elevations in the steel drawings (with a little more math to account for the curve in the steel), and the exterior soffit details and dimensions in the structural and architectural drawings.  If you combine all of these you might discover on the Colton High School project that the 24” louver is greater than the 9” of available space.

An easier way to discover this issue was when the mechanical, structural, and architectural models were combined in BIM:
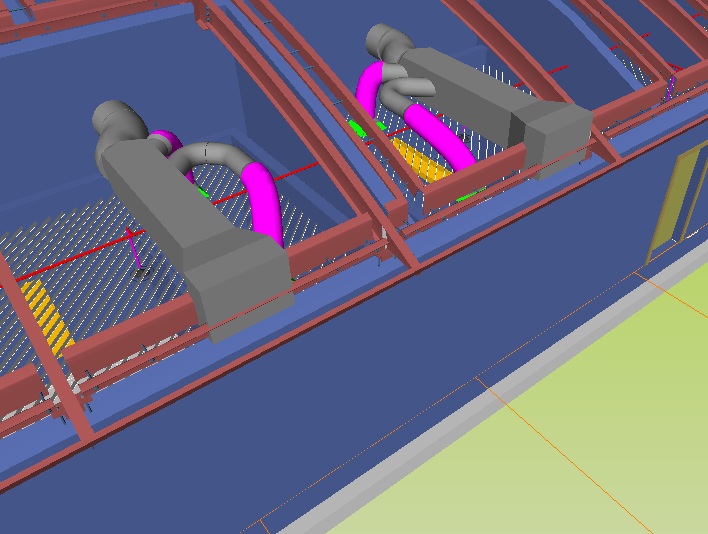

A quick snapshot of the model and a section view of the issue were created and given to the architect for review.


Finding this issue early helped to avoid any rework and cost/schedule impacts that might have happened had this issue not been noticed until after the steel, block wall, and ceiling framing were installed and louvers purchased/delivered to the jobsite. 

Wednesday, September 7, 2011

Constructability Review

One of the benefits of BIM is having a 3D overlay of the architectural and structural details for constructability review.

On the Colton High School project during the 1st BIM coordination meeting the architectural model was federated with the steel subcontractors model.  During a virtual walk through it was noticed that all of the windows had steel framing above them with the exception of two on the west side of the building.


Upon reviewing the contract documents it was noticed that these supports were shown on the architectural drawing but not on the structural plan.  As a result the structural steel subcontractor did not notice the ones that are missing during their steel detailing:


These supports are attached to the building with an embed in the exterior block.  If this issue had not been caught until after construction of the exterior wall, it could have been expensive to find an alternate fastening solution, could have caused potential damage to the block wall, windows, landscape/hardscape (depending on what phase of construction this issue would have been discovered), and could have caused an impact to the schedule if these items were not fabricated as part of the original steel package.

Detail showing connection to wall: