Sunday, May 22, 2011

Parking Garage Headroom Clearance

To make sure code required headroom clearance was maintained in the parking garage levels, "allowable fly zone" areas were added to the BIM model.

Drain line discovered below allowable clearance


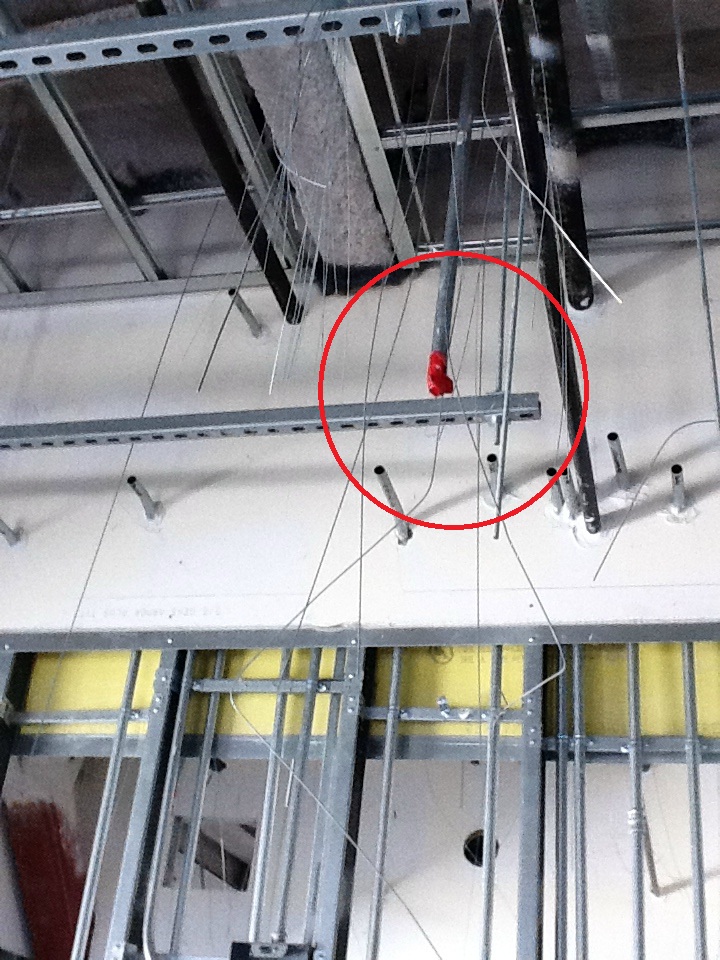
Fire protection branch line discovered below allowable ADA path of travel clearance

Saturday, May 14, 2011

Double Ceiling

As an acoustical barrier between the administrative offices on level one and the music room on level two, between the deck above and the ceiling below is an additional hard lid ceiling.  This ceiling has to be installed before the MEP systems; however, the hangers for the MEP systems run up to the deck and thus have to be installed before the hard lid.  Once the hangers are installed they cannot be relocated without cutting through the hard lid and re-patching.


BIM coordination allowed the MEP subcontractors to plan, coordinate, and relocate each hanger location as needed in a virtual building before construction in the field.

Friday, May 13, 2011

Column Caps

Column caps added to BIM model to check clashes against utilites

Tuesday, May 10, 2011

Society for Marketing Professional Services

Today Suffolk-Roel had the opportunity to represent General Contractors on a panel discussion/presentation for the Society for Marketing Professional Services.

Sunday, May 1, 2011

Look what Inho can do

Suffolk-Roel Superintendent Inho Shin using the BIM model in Navisworks Freedom to manage, plan, and schedule MEP subcontractor installation sequence.

Tuesday, March 22, 2011

Using BIM to help elevator subs

Using the coordinated MEP BIM model for reference, the routing for the elevator system was determined and approved before construction.

Monday, February 14, 2011

Compression Post lessons learned

A lessons learned brought to our attention by Suffolk-Roel Superintendent Chris Monahan was ACT compression posts interfering with MEP systems during field installation.  For Middle School #3 all ACT and pendant light compression posts were added to the BIM model and coordinated before construction.

ACT compression post:

Pendant light compression post:

Compression post clashes identified in BIM model:

Compression post and MEP clashes resloved in coordinated BIM model:

Compression post installed per coordinated location in BIM model:

Friday, January 14, 2011

6D in Navisworks

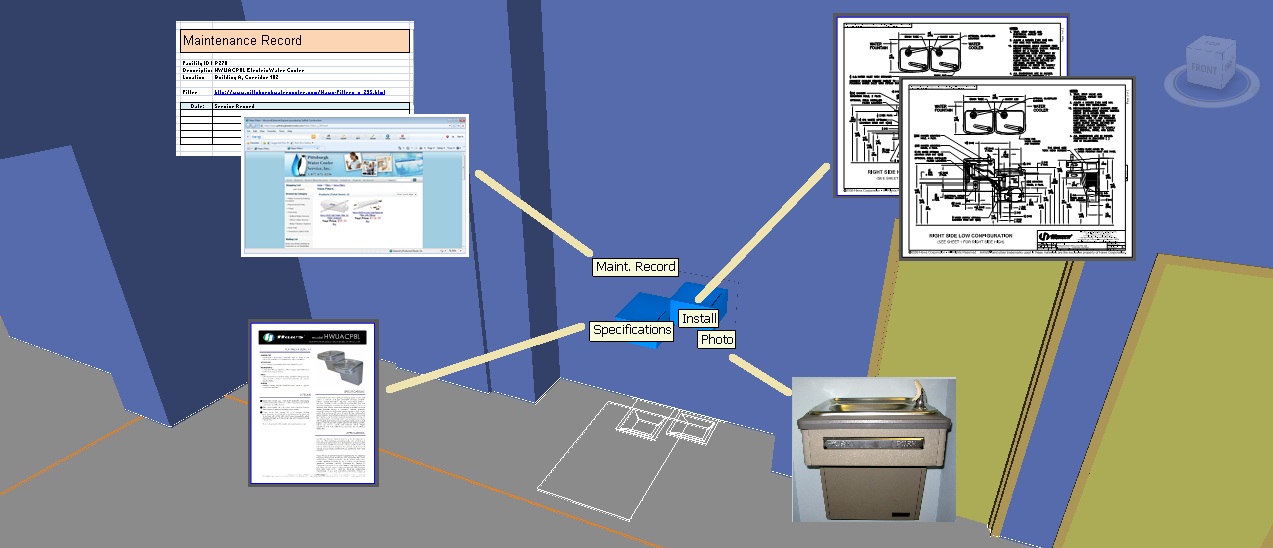
Using Navisworks, O&M and other facility management information is linked to tags in the 3D model

Wednesday, October 20, 2010

Thursday, September 23, 2010

BIM User Group

Today Suffolk had the opportunity to present "BIM and Lean Construction" at the BIM User Group Fall Event.

Wednesday, September 8, 2010

Working in the cloud

Colton Middle School was the 1st Suffolk-Roel project on the West Coast to use on-trac to store and manage BIM files for coordination.  Results:  quick and easy to way to post information, quick and easy way to find and download information, automatic alerts to team members when information is added, and a paperless format of information storage and reporting.

Wednesday, August 4, 2010

USC BIM Symposium

Today Suffolk had the opportunity to present the topic of "Mining the Model - Analysis of the Model Information not just the Geometry" with the President of Solibri, Jonathan Widney at the 2010 USC BIM Symposium.


Wednesday, July 14, 2010

Site Utility coordination

Site utilities including electrical ductbanks, fire water, domestic water, sewer, storm drain, gas, acid waste, building footings, wall footings, grade beams, pole bases, and landscaping were simulated in a 3D model for clash detection.


149 clashes were identified


These clashes were discussed and resolved during a coordination meeting with the Design Team, Suffolk-Roel, the Owner's Representative, and the Subcontractors.  The result was three confirming RFIs saving hours and thousands of dollars in avoided RFI creation/management, avoided change orders, and avoided schedule delays.

Saturday, July 10, 2010